7946 Hershey Street
Listed by Susan Aleman CA DRE# 01427205 with ELEMENT RE INC 909-214-4010
Sold

7946 Hershey Street

7946 Hershey Street, Rosemead, CA 91770

$1,045,000
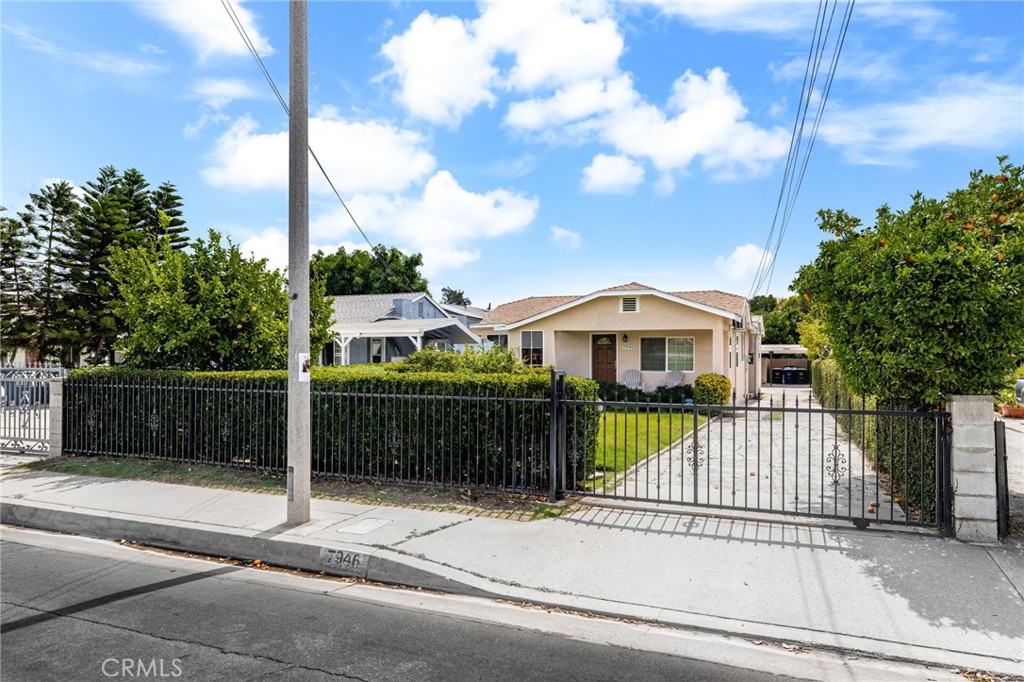
Welcome to 7946 Hershey Street in the beautiful city of Rosemead, California!

This golden opportunity features a charming single-story home plus a completely remodeled attached Duplex--perfect for extended family, guests, or rental income.

The main home greets you with a quaint and tranquil front porch offering lovely mountain views. Step inside to a cozy family room with warm wood floors, a kitchen with granite countertops, ample cabinetry, and dining space, plus a stove, microwave, and dishwasher. Featuring 3 Bedrooms, this home is equipped with a mini-split air conditioning system, blinds, and ceiling fans for year-round comfort. The washer and dryer are tucked into a convenient breezeway with extra storage. A gated driveway leads to two covered carports and the entrance to the Duplex.

The attached Duplex is brand new from top to bottom and absolutely stunning. It offers a bright family room, a modern kitchen with eating area, plenty of cabinets, large windows for natural light, recessed lighting, fresh two-tone paint, beautiful wood like flooring, and 2 spacious bedrooms. The bathroom is beautifully designed with a walk-in shower, giving the attached Duplex a sleek, modern feel throughout.

This is a must-see property in the heart of Rosemead--whether you're looking for a home with income potential, multigenerational living, or just a place that feels welcoming the moment you arrive, this home has it all.

5
beds

2
baths

1,543 Sq.Ft. LIVING AREA

5,696 Sq.Ft. lot

Susan Aleman

Susan Aleman

Elise Monaco

Elise Monaco

Features & Amenities

Interior

  • total bedrooms5
  • Total bathrooms2
  • full bathrooms2
  • Laundry room See Remarks
  • Flooring Laminate, See Remarks, Wood
  • Fireplace None
  • APPLIANCES Dishwasher, Free-Standing Range, Microwave
  • other interior Features Ceiling Fan(s), Eat-in Kitchen, Granite Counters, Open Floorplan, Recessed Lighting, Unfurnished, All Bedrooms Down, Bedroom on Main Level

Area & Lot

  • Status Sold
  • Date Sold September 30, 2025
  • Living Area1,543 Sq.Ft.
  • Lot Area5,696 Sq.Ft.
  • MLS® IDCV25193753
  • TypeMulti-Family
  • YEAR BUILT1964
  • Architecture StylesMid-Century Modern, Modern
  • View DescriptionMountain(s)
  • School DistrictCall Listing Office

Exterior

  • STORIES1
  • water SourcePublic
  • utilitiesElectricity Available, Electricity Connected, Natural Gas Available, Natural Gas Connected, Sewer Available, Sewer Connected, Water Available, Water Connected
  • PoolNone
  • roofComposition, Shingle
  • lot featuresBack Yard, Front Yard, Lawn, Landscaped, Level, Rectangular Lot, Street Level
  • parkingConcrete, Carport, Driveway Level, Driveway, Gated, See Remarks
  • HEAT TYPESee Remarks
  • AIR CONDITIONINGSee Remarks
  • sewerPublic Sewer
  • other exterior FeaturesRain Gutters

Financial

  • Sales Price$1,045,000
  • Zoning RMR2YY
View Virtual Tour

Work with Jacob

I'm passionate about the real estate market. I want to provide you with the best local content and additional professional services, if and when your situation requires it. My goal is to be helpful, not a nuisance. There is no obligation required from you. I look forward to earning your trust and respect through our “on-call” level of service and my extensive local knowledge.